
If you're finishing a basement bedroom or replacing an old window in a bedroom that's technically not a legal exit, you've probably run into the term casement windows for egress. It sounds like building code jargon, and it is, but it also determines whether you or your family can actually get out of a room in an emergency, and whether your renovation passes inspection at all.
Here's the short answer: casement windows can absolutely serve as egress windows, provided they meet minimum clear opening sizes and height-from-floor rules set by the Ontario Building Code. Not every casement window on the market qualifies, though, and getting the sizing wrong is one of the most common (and costly) mistakes homeowners make during a renovation.
This article walks through what egress casement windows actually require, the size and clearance rules you need to hit, which casement styles work best for bedrooms and basements, and what to check before you order or install one. We build custom windows for Ontario homes daily, so we'll keep this practical, not theoretical.
Why egress compliance matters for casement windows
Egress rules exist for one reason: to make sure a bedroom, basement, or any habitable room has a safe exit route if the front door is blocked by fire or smoke. A window that looks fine but doesn't open wide enough, or sits too high off the floor, can trap someone during the exact moment they need to get out fastest. This is why building departments across Ontario treat egress casement windows as a life-safety requirement, not a design preference.
Fire safety and emergency escape
Consider a basement bedroom with a single small casement window installed decades ago. In a fire, smoke fills the room within minutes, and a window that a firefighter or child can't climb through in the dark becomes a dead end rather than a way out. Casement windows actually suit egress well because they crank fully open, giving a clear, unobstructed opening rather than the half-opening you get with a sliding sash. That's part of why they're popular in basement renovations and bedroom retrofits, but only when the clear opening dimensions actually meet the minimum size.
An egress window isn't about compliance paperwork, it's about whether your family can physically climb out during a fire.
Building code and inspection risk
Ontario's building inspectors check egress sizing during renovation permits, and a bedroom or basement conversion without a code-compliant exit window will fail inspection outright. That means your project stalls, you pay for rework, and in some cases you have to tear out drywall or reframe a rough opening you thought was finished. If you're converting a basement into a legal secondary suite, this is even stricter, since municipalities require documented proof that every bedroom has a compliant exit. Skipping this step doesn't save money, it just delays the project and adds cost later.
Insurance, resale, and liability
Beyond the build itself, non-compliant windows create ongoing exposure. Home insurers can question claims tied to fire injuries if a bedroom lacked a legal exit, and buyers' lawyers or home inspectors routinely flag missing egress windows during resale, which can stall a sale or trigger a price reduction. Homeowners renting out a basement suite face the biggest risk here, since municipal bylaw enforcement in many Ontario cities actively checks for egress compliance in rental units. None of this is theoretical; it shows up in real inspection reports and real insurance disputes.
The practical takeaway is simple: treat egress casement windows as part of the structural plan, not a finishing touch you add at the end. Confirm sizing before you order the window, not after the rough opening is framed and drywalled. The next section walks through exactly what the Ontario Building Code requires so you can check a casement window against those numbers before you commit to a purchase.
How to check if a casement window meets Canadian egress rules
Checking a casement window against Ontario egress requirements takes ten minutes with a tape measure, and it's worth doing before you buy anything. The numbers come from the Ontario Building Code, and they apply whether you're replacing a bedroom window or finishing a basement suite.
Minimum clear opening size
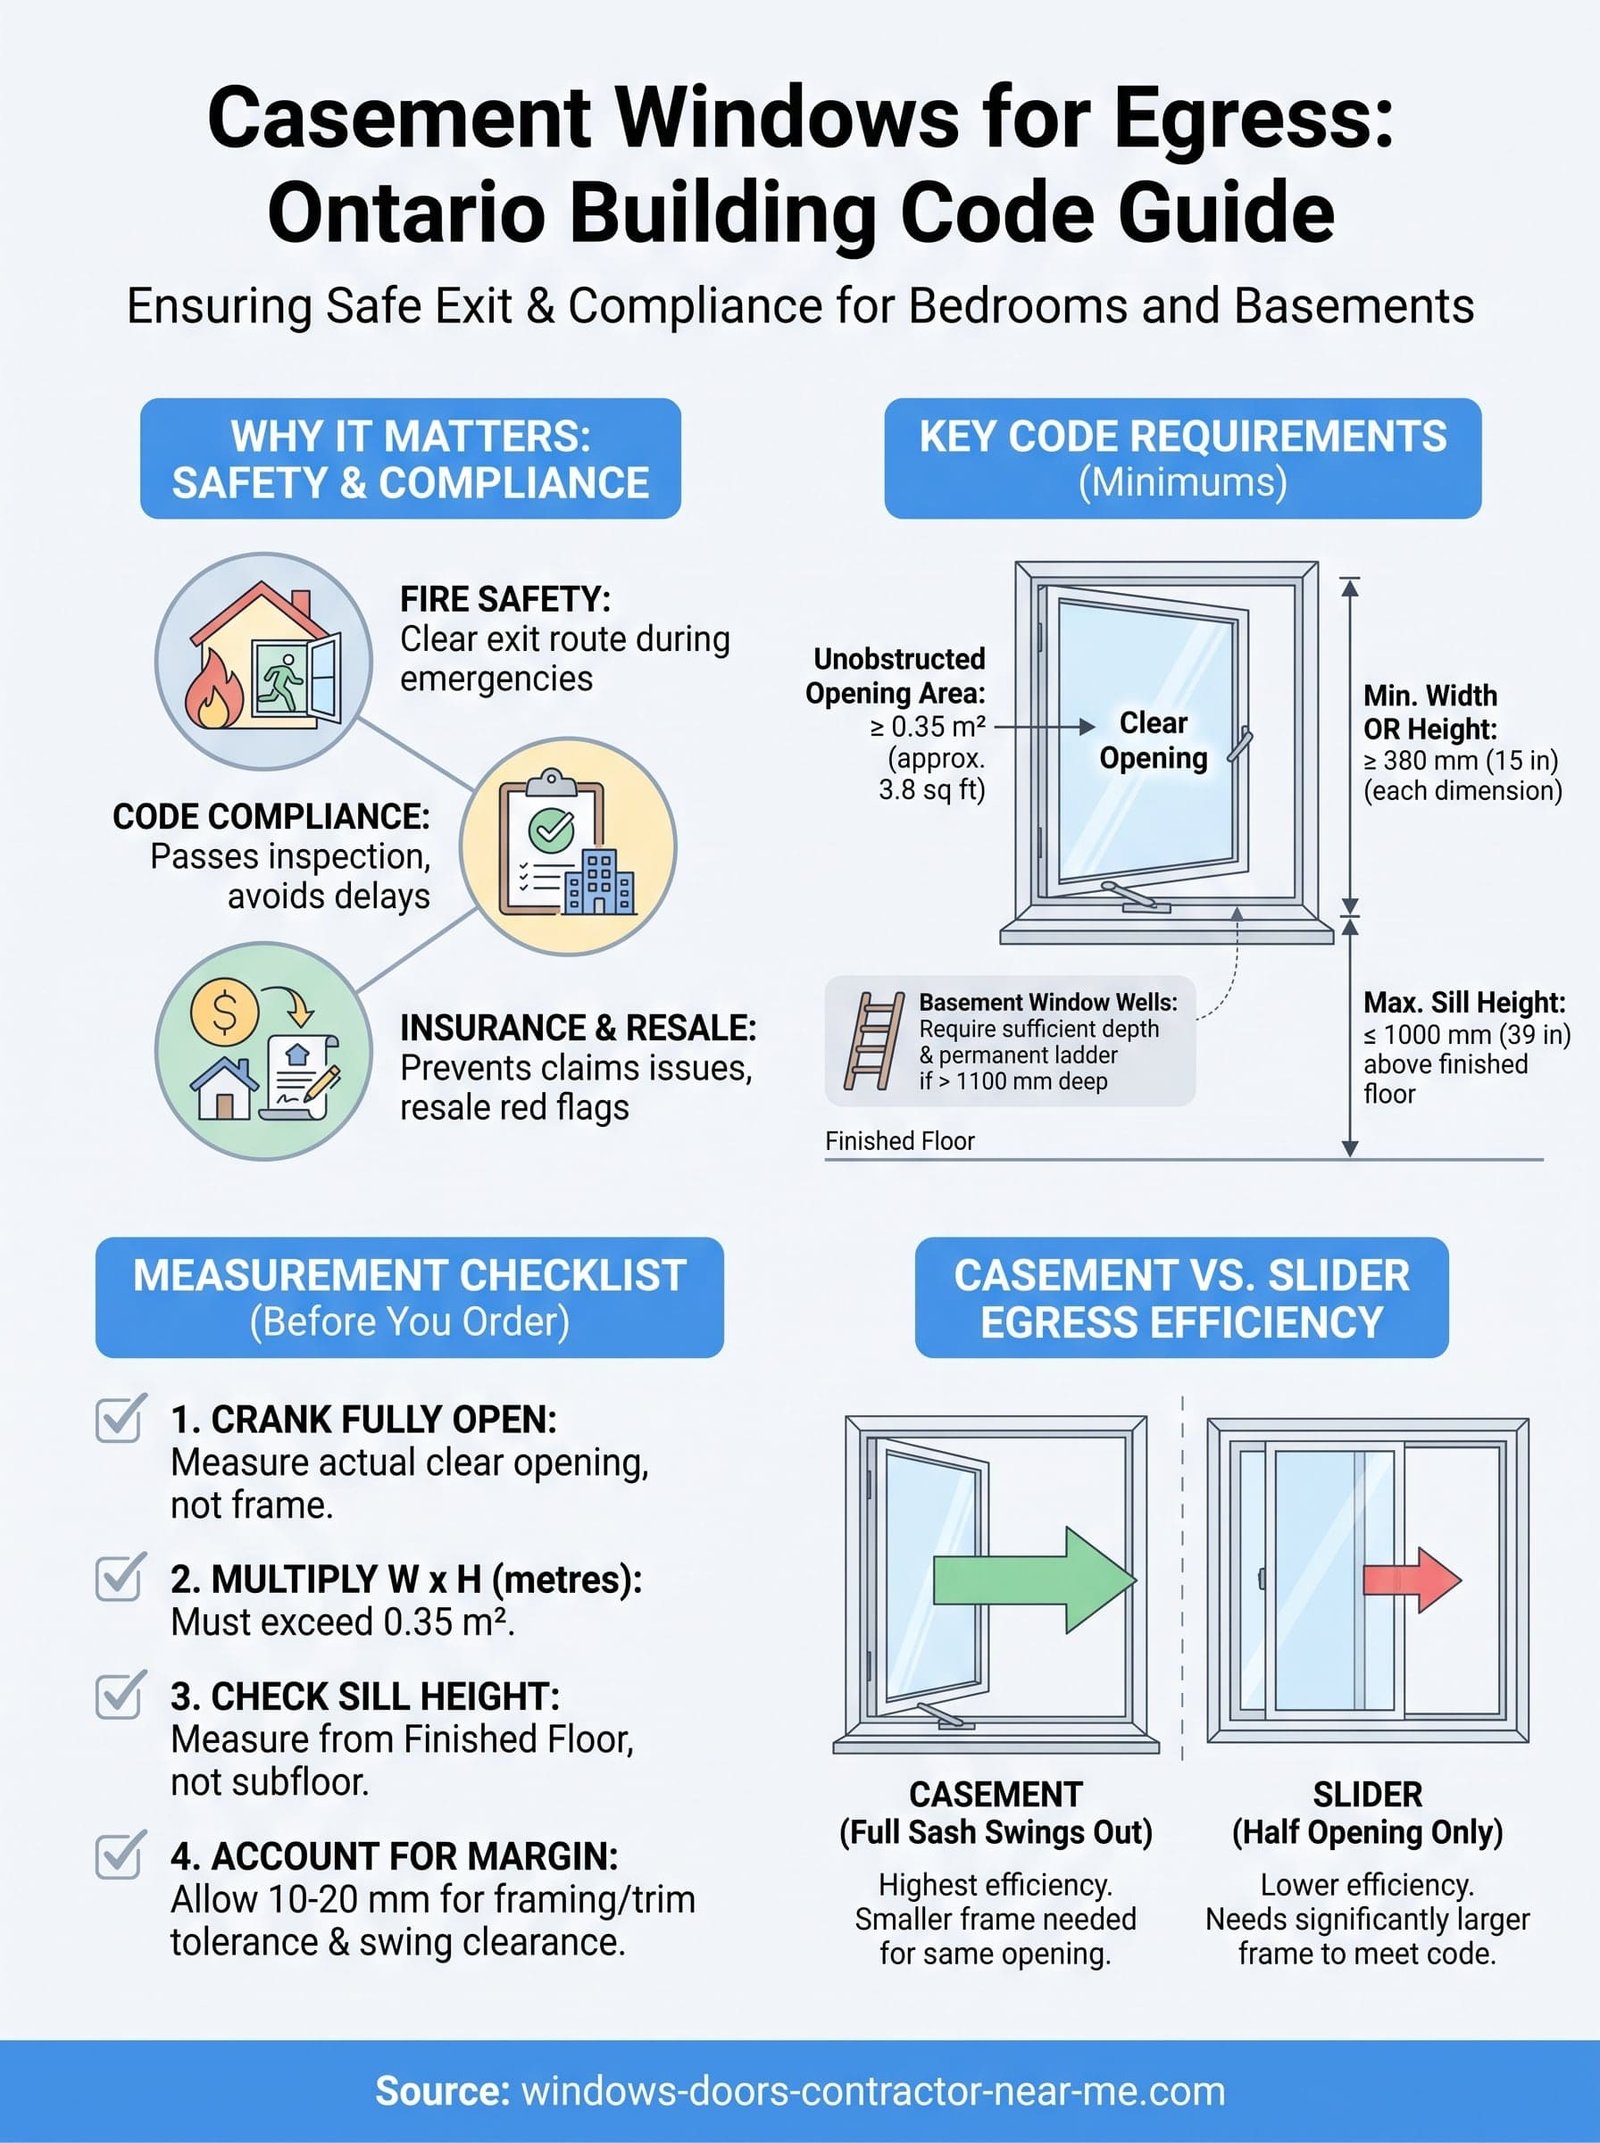
The code doesn't care about the overall window size, it cares about the clear opening, meaning the actual gap someone can climb through once the sash is cranked open. For casement windows, that opening must meet these minimums:
| Requirement | Minimum size |
|---|---|
| Unobstructed opening area | 0.35 m² (about 3.8 sq ft) |
| Minimum width or height (either dimension) | 380 mm (15 in) |
| Maximum sill height above finished floor | 1000 mm (39 in) |
If the crank-open gap doesn't clear 0.35 square metres with no side under 380 millimetres, it's not an egress window, no matter how big the frame looks.
Height from floor and sill clearance
Sill height matters as much as opening size. A casement window mounted higher than 1000 mm off the finished floor fails egress even if the opening itself is generous, because a child or an older adult can't reach or climb through it fast enough in an emergency. In basements, you also need to check the window well outside: it needs enough depth and a permanent ladder or steps if the well is deeper than about 1100 mm, so the person climbing out can actually reach grade level.
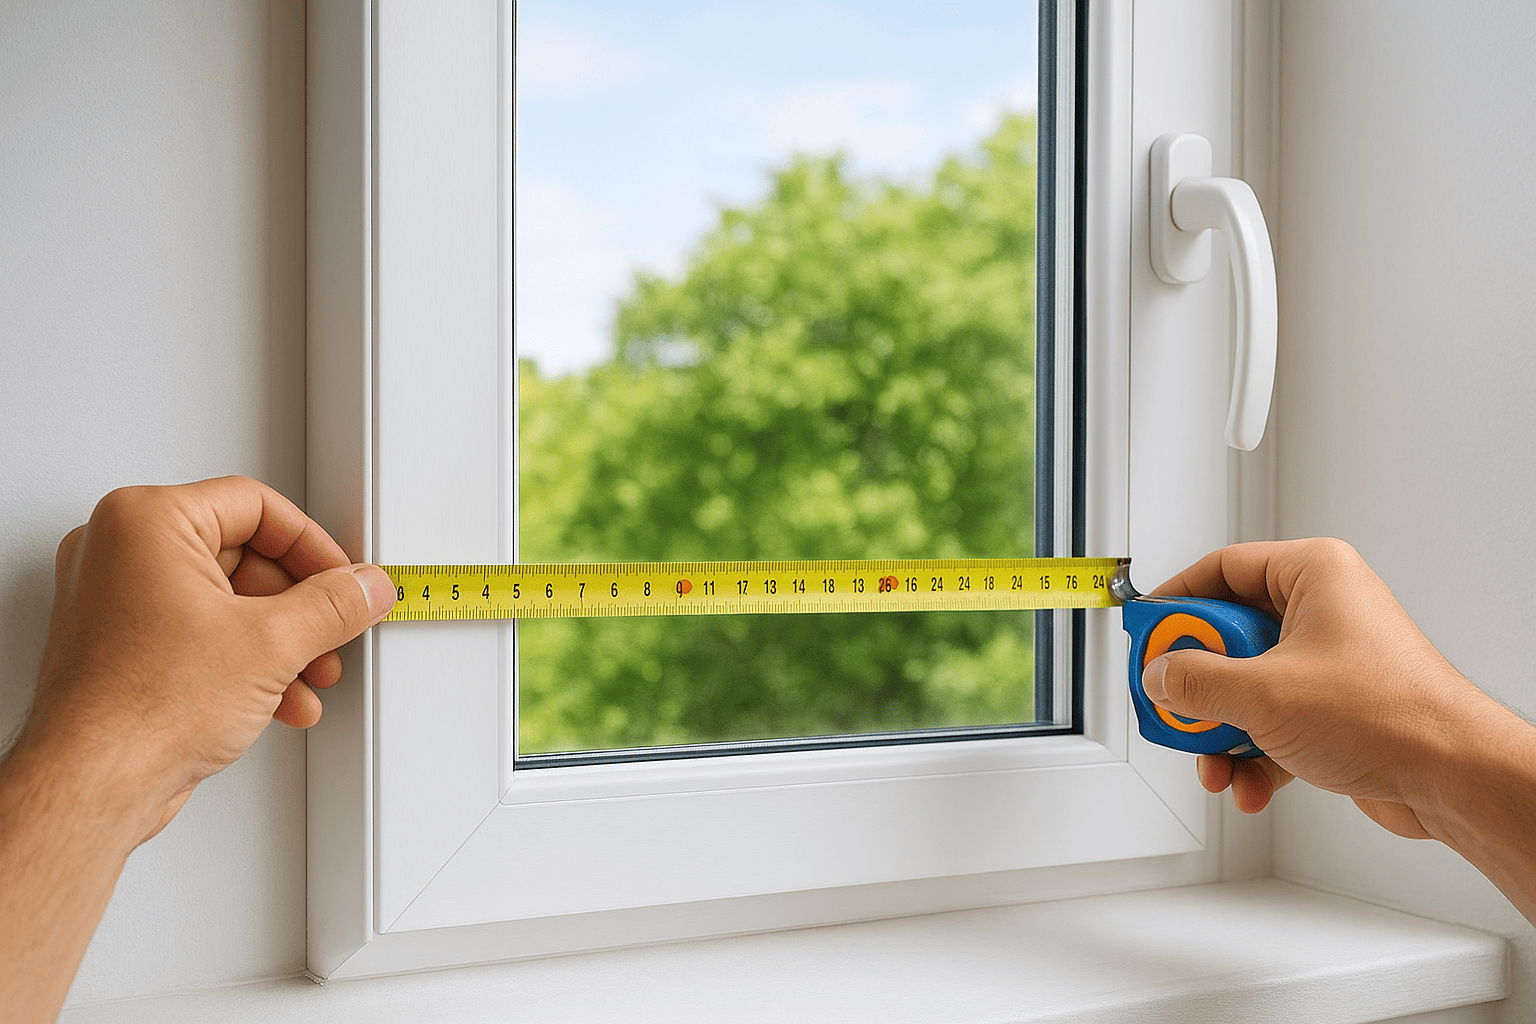
How to measure your own casement window
Before ordering, measure and confirm each of these:
- Crank the sash fully open and measure the actual clear opening, not the frame size.
- Multiply width by height in metres to check you clear 0.35 m².
- Measure from finished floor to the sill, not subfloor, since flooring changes this number.
- Check the window well depth for basement installs and confirm ladder requirements.
- Confirm the swing direction doesn't obstruct furniture or a stairwell landing.
How to choose and install the right egress casement window
Once you know the numbers you need to hit, the next job is picking a window that clears them with room to spare and gets installed correctly the first time. This is where a lot of homeowners lose money, either by ordering a window that technically meets the minimum but leaves no margin for framing tolerances, or by hiring an installer who doesn't understand egress rules at all.
Sizing with a safety margin
Don't order to the exact minimum. Framing tolerances, drywall returns, and trim can eat into your clear opening by 10 to 20 millimetres on each side, which is enough to drop a borderline window below code. Aim for a rough opening that gives you at least 50 mm of buffer beyond the 0.35 m² minimum, and pick a casement sash with a wide crank-open angle so the full glass area actually clears when it swings out. A custom manufacturer can build to your rough opening rather than forcing you to reframe around a stock size, which matters most in basement retrofits where wall thickness varies.
Working with a licensed installer
Installation matters as much as the window itself. A sill set even 20 mm too high, or a frame installed slightly out of square, can turn a compliant window into a failed inspection. Insist on a licensed, insured installer who will confirm the finished clear opening after the window is in, not just before. This is standard practice for us on every egress casement windows job, because the measurement that counts is the one taken after drywall, trim, and flooring are done.
The window on the spec sheet only counts if it still measures compliant after it's actually installed in your wall.
Checklist before you order
- Confirm rough opening dimensions against the supplier's clear-opening spec, not overall frame size
- Ask for the crank mechanism's maximum swing angle in writing
- Verify sill height against finished floor, including planned flooring thickness
- Request a post-installation measurement as part of the contract
Casement windows vs other egress window styles
Casement windows aren't the only style that can meet egress rules, but they win on clear opening efficiency because the entire sash swings out of the way. Sliders and double-hungs only ever open halfway, so you need a much larger overall window to hit the same 0.35 m² clear opening a smaller casement window can deliver. That difference matters most in basements and tight bedroom walls, where frame space is limited and every millimetre counts.
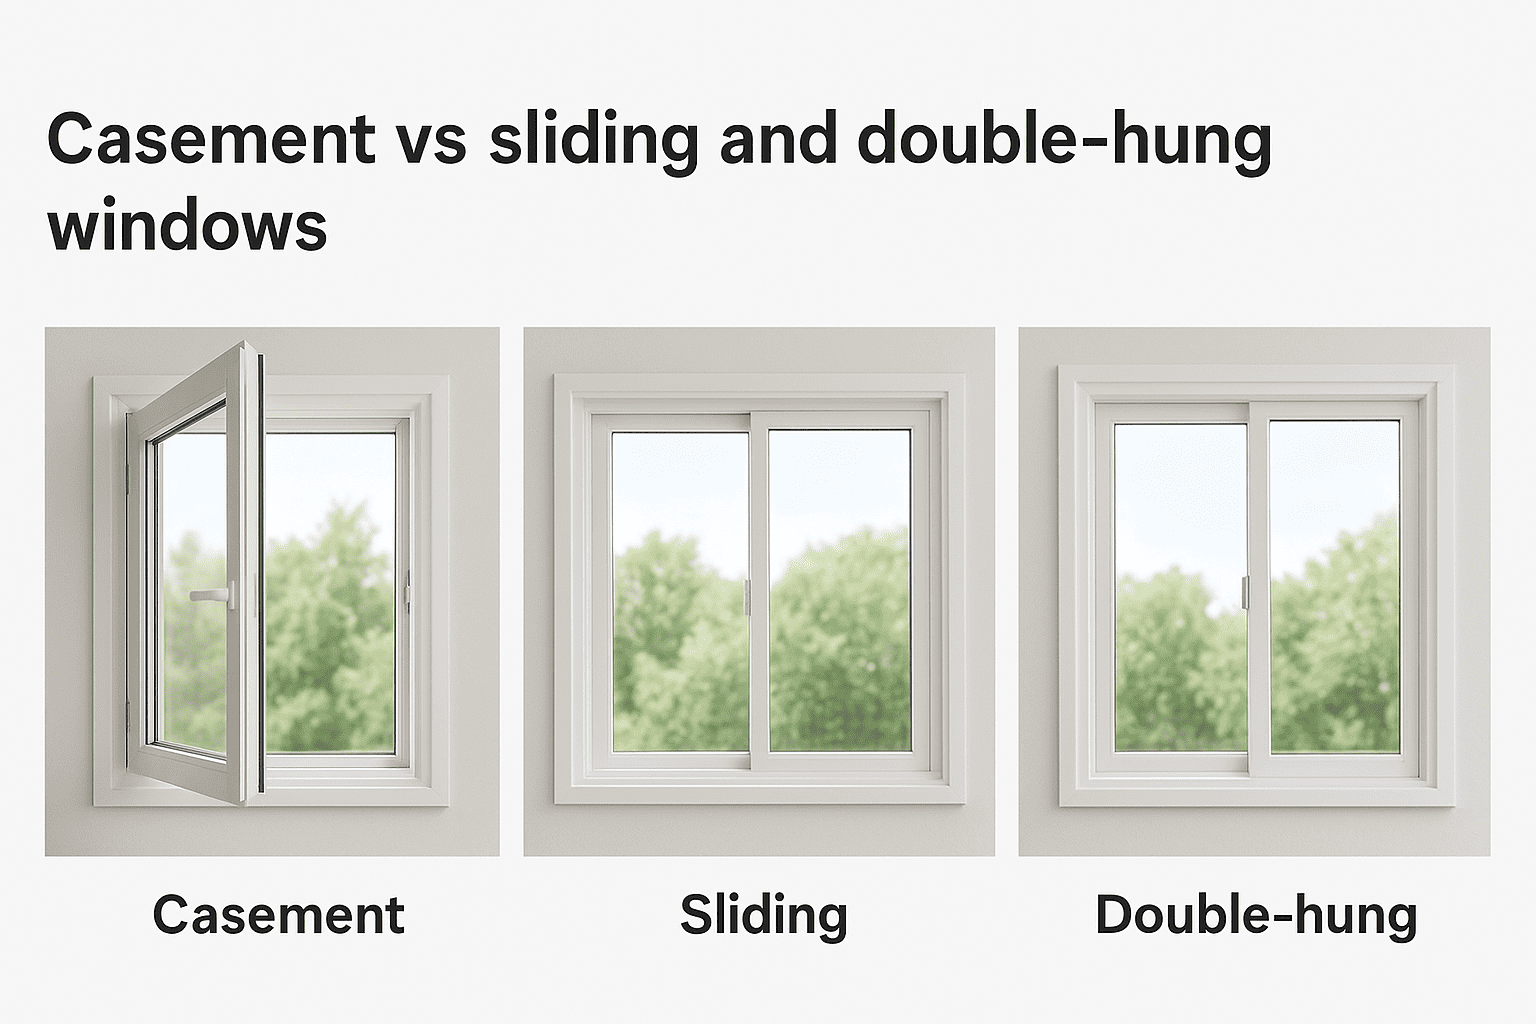
Casement vs sliding and double-hung windows
A sliding window only opens to half its total width, which means you'd need a frame nearly double the size of a casement to clear the same egress opening. Double-hung windows split the opening between top and bottom sashes, so only one sash moves at a time, again cutting your usable clear opening roughly in half. Casement windows for egress avoid this problem entirely, since the full sash cranks outward and the whole glass area becomes climbable space.
| Window style | Opens to | Egress efficiency |
|---|---|---|
| Casement | Full sash swings out | Highest, smallest frame needed |
| Slider | Half the frame width | Needs a larger frame |
| Double-hung | Half the frame height | Needs a taller frame |
| Awning | Full sash, hinged top | Good, but often too narrow |
A casement window needs less wall space than a slider or double-hung to meet the exact same egress opening.
When another style makes more sense
Awning windows can technically qualify for egress casement windows projects too, since they also swing fully open, but they're usually mounted higher and narrower, which can push the sill height over the 1000 mm limit. Fixed picture windows never qualify, no matter the size, because nothing opens. If your rough opening is unusually wide but shallow, a slider might still clear the numbers, though you'll almost always need a bigger frame than a casement to do it.
Choosing casement windows that keep your home safe
Getting casement windows for egress right comes down to three things: hitting the 0.35 m² clear opening, keeping the sill under 1000 mm, and installing with a margin for framing tolerances. Skip any one of these and you risk a failed inspection, a stalled renovation, or worse, a bedroom that isn't actually safe to escape from in a fire. The good news is that casement windows make this easier than most other styles, since the full sash swings clear and gives you the most usable opening for the smallest frame.
Before you order anything, measure your rough opening, check the finished floor height, and confirm the numbers against Ontario Building Code minimums. If you'd rather skip the guesswork, talk to our team about custom egress casement windows built to your exact opening and installed by licensed pros who guarantee it'll pass inspection.